
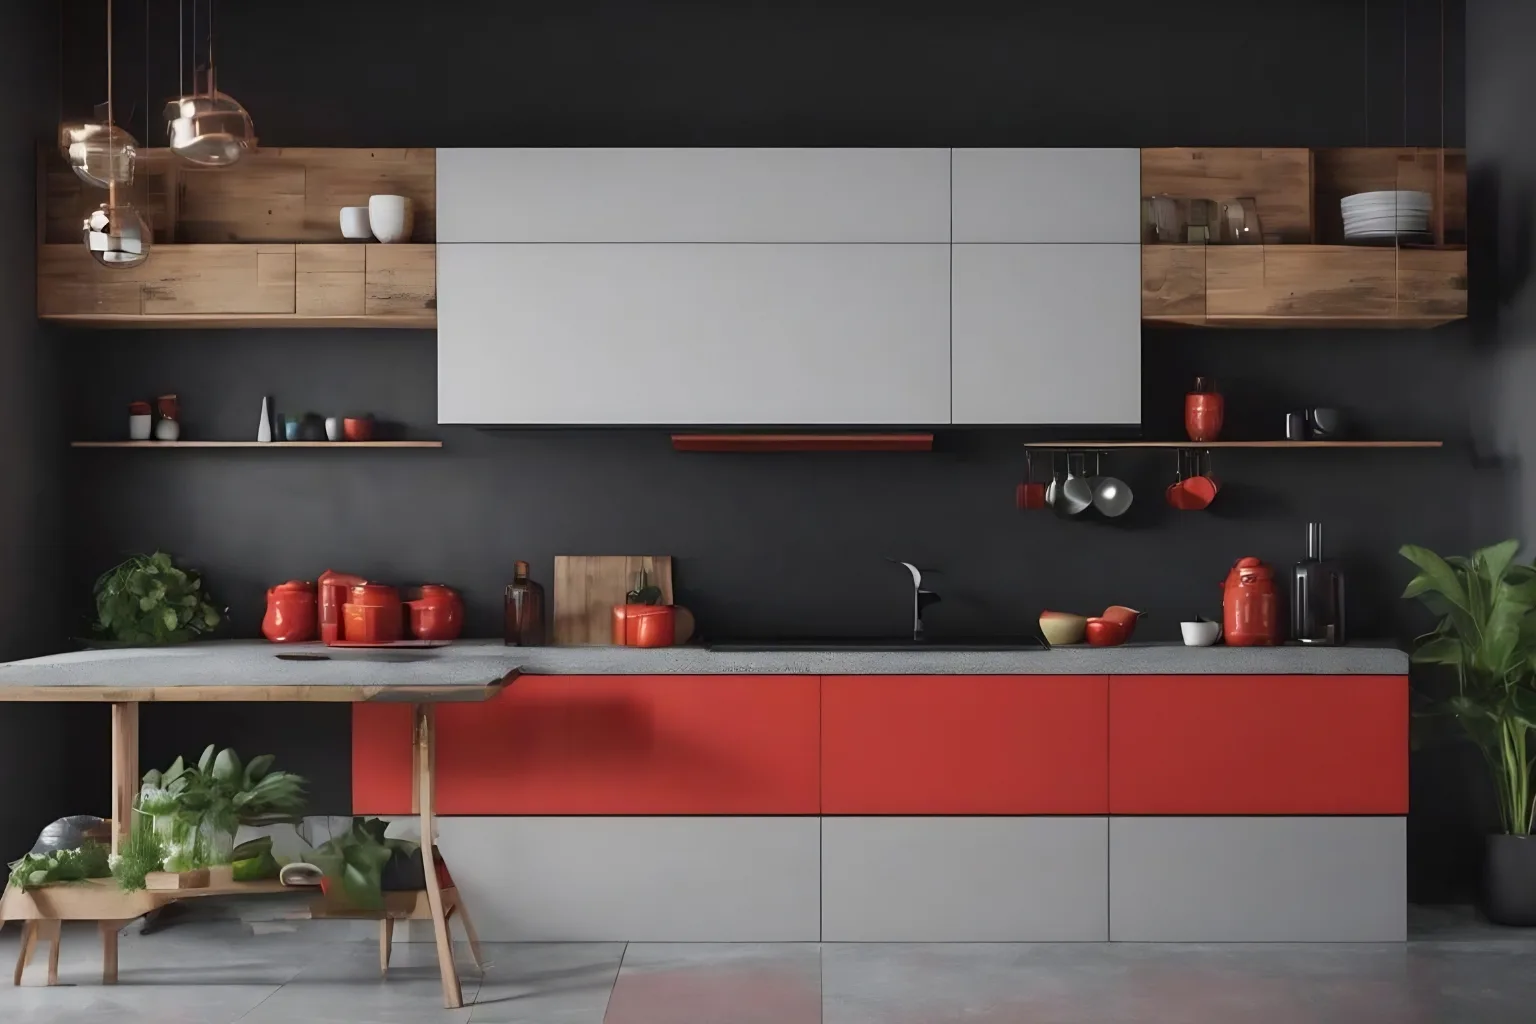
Kitchen planning
Kitchen Layout Mistakes Islamabad Homeowners Should Avoid
The most expensive kitchen mistakes usually happen before installation: weak measurements, poor appliance planning, bad workflow, insufficient storage, unclear material choices and quotations that do not define the full scope.
The most expensive kitchen mistakes usually happen before installation: weak measurements, poor appliance planning, bad workflow, insufficient storage, unclear material choices and quotations that do not define the full scope.
01
Mistake 1: Designing from pictures instead of measurements
Inspiration images are helpful, but the final kitchen must work with actual wall lengths, window positions, ceiling height, plumbing, ventilation and appliance sizes.
- Measure walls before choosing layout
- Confirm window and door clearances
- Check ceiling and beam constraints
- List appliances before cabinet drawings
02
Mistake 2: Ignoring the cooking workflow
A beautiful kitchen can still feel frustrating if the sink, hob, fridge, preparation zone and storage are not placed around real cooking habits.
- Keep prep space near sink and hob
- Plan dry storage close to daily use
- Avoid blocked appliance doors
- Leave practical movement space
03
Mistake 3: Underestimating storage internals
Cabinet fronts create the look, but internals create the experience. Drawer runners, pull-outs, pantry units, spice storage and waste bins should be planned early.
- Drawer zones for daily tools
- Tall pantry where space allows
- Corner solutions only where useful
- Soft-close hardware for daily comfort
04
Mistake 4: Treating lighting as decoration
Kitchen lighting should support tasks first. Under-cabinet lighting, focused counter lighting and warm ambient layers can make the kitchen safer and more premium.
- Task lighting above worktops
- Under-cabinet LED strips
- Warm accent lighting
- Switching planned before installation
05
Mistake 5: Comparing quotes without comparing scope
Two kitchen quotes may look similar but include different materials, worktops, hardware, lighting, accessories or installation detail. Always compare the full scope.
- Cabinet board and shutter finish
- Countertop material and edge detail
- Hardware brand or quality level
- Delivery, fitting and finishing
FAQ
Short answers for homeowners.
What is the best kitchen layout for Islamabad homes? +
The best layout depends on room size, appliance list, cooking habits and plumbing position. Straight, L-shaped, galley and island layouts can all work when planned properly.
Can I get a kitchen quote from photos? +
You can get initial guidance from photos and rough measurements, but final pricing usually needs confirmed dimensions and material selection.
What should I send before a kitchen consultation? +
Send photos, wall measurements, appliance sizes, style references, location and your estimated budget direction.
Related reading